




265 Indian Harbor Road
New Listing
- $8,675,000
- Bedrooms: 3
- Baths: 3 full + 2 half
- Approx GSF: 5,376
- Lot Size: 0.52 acres
- Golf Course
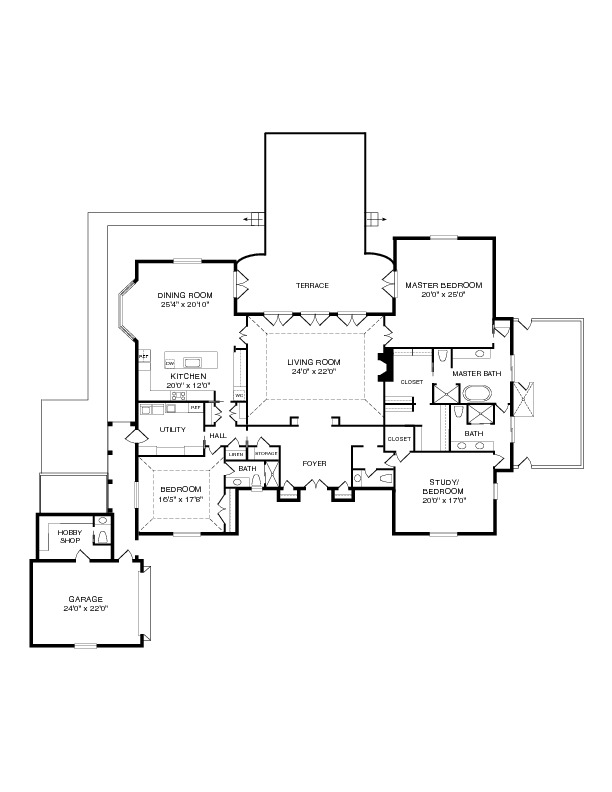
Set along a pristine stretch of John’s Island’s North Course, on one of the community’s most desirable streets, this exceptional residence enjoys a coveted lakefront setting with sweeping views across the water and the signature 16th and 17th fairways. Encompassing 5,376± square feet on a beautifully landscaped .52-acre homesite, the 3-bedroom, 3-full- and 2-half-bath home has been completely renovated with an emphasis on craftsmanship, comfort and timeless style. Light-filled interiors are oriented to capture the surrounding vistas, creating a seamless connection between the home and its natural setting.
The main living area features a handsome gas fireplace, high ceilings, architectural detailing and ample space for dining, flowing into an impressive gourmet island kitchen. Appointed with top-tier appliances, a gas range, built-in coffee maker, beverage center and extensive bespoke cabinetry, the kitchen boasts soaring vaulted ceilings and is designed for both everyday enjoyment and entertaining. An adjoining family dining area provides a more casual gathering space, with direct access to the outdoors. The gorgeous view serves as a delightful backdrop through each of these key rooms.
The outdoor living spaces are equally compelling, with an expansive hardscape terrace, inviting seating areas and a firepit overlooking the lake and golf course. A separate garden patio, surrounded by lush landscaping, offers a more intimate setting for alfresco dining, complete with comfortable seating and a barbecue.
The primary suite is a private retreat, with direct access to the terrace and a quiet sitting area positioned to take in the views and adjoined by a beautiful dressing area and dual bathroom. This configuration offers exceptional convenience and privacy, each with shower, complemented by a soaking tub. Beyond, a secluded, enclosed outdoor garden features additional seating and an outdoor shower.
Additional features include two spacious en suite guest bedrooms that provide comfortable accommodations for family and friends, a gracious mudroom with an expansive laundry area and additional refrigerator, offering the functionality of a secondary service space or butler’s pantry, along with a powder room and an air-conditioned two-car garage with separate entry to an impressively organized workshop with everything at your fingertips, including its own half bath. Bespoke woodworking, fine finishes, a whole house 27kw water-cooled generator, and abundant integrated storage further distinguish the interiors.
Thoughtfully redesigned with an appreciation for both form and function, this residence brings together an exceptional golf course setting, beautiful water views and well-considered living spaces. A rare offering in the heart of John’s Island.
Listing information is deemed reliable but supplied by third parties and is not guaranteed. Subject to errors, omissions, change in price or withdrawal without notice. No part of this material may be used or reproduced in any manner whatsoever without written permission by John's Island Real Estate Company. © 2026